
Remodeling Plans That Make Indoor Spaces Feel Brighter and More Open This September in Austin
September in Austin is a transition month. The peak summer heat starts to loosen its grip, evenings become more comfortable, and homeowners begin thinking about how their spaces feel before the busy fall and holiday seasons arrive. At Exclusive Design + Build, we often hear the same request this time of year: “We want our home to feel lighter, more open, and easier to enjoy.”
That goal is completely achievable with the right remodeling plan. Whether your home feels dark, closed off, dated, or simply no longer fits the way your family lives, thoughtful design changes can dramatically improve the way natural light moves through your space and how each room connects to the next.
Here are some of the best remodeling strategies for creating brighter, more open indoor spaces in Austin homes—especially as September brings more livable outdoor temperatures and a renewed focus on comfort, entertaining, and everyday function.
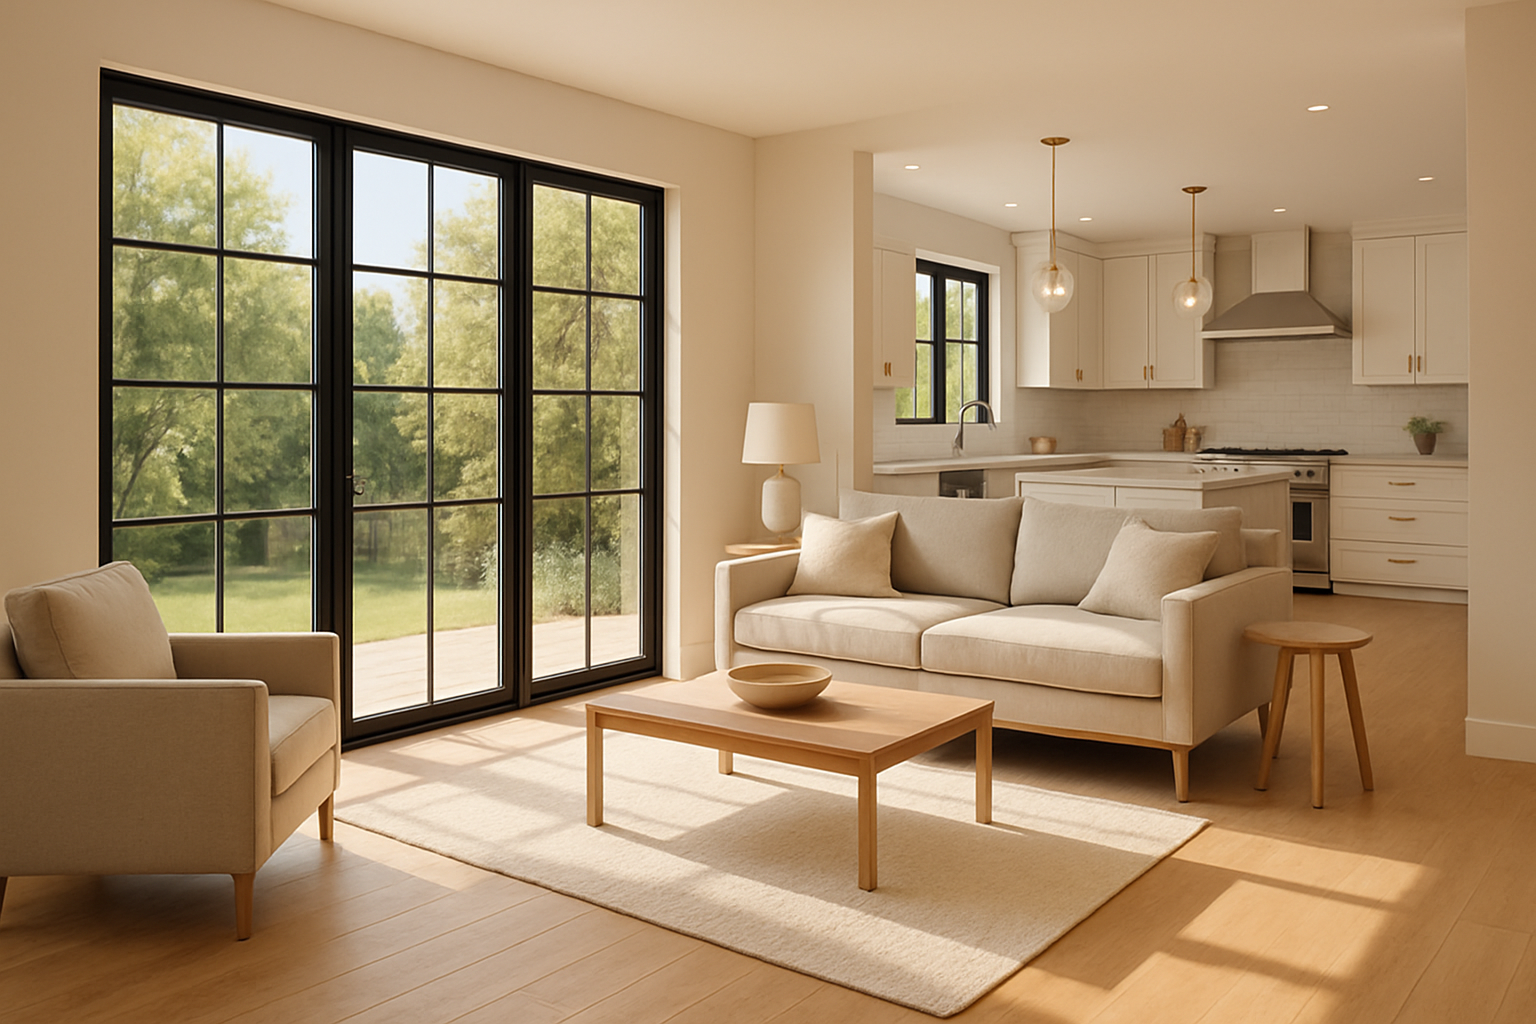
Key Takeaways:
- Open up your floor plan strategically by removing non-load-bearing walls or widening key transitions between rooms.
- Use larger windows, glass doors, lighter finishes, and reflective surfaces to bring more natural light into your home.
- Plan your remodel around Austin’s September weather by improving indoor-outdoor flow before fall gatherings begin.
- Choose an experienced design-build team that can manage both the creative vision and the construction details from start to finish.
Start With a Smart Floor Plan, Not Just a Bigger Room
Many homeowners assume that “open concept” means removing every possible wall. In reality, the best open spaces still need structure, flow, and purpose. A bright and open home should feel connected, not empty.
At Exclusive Design + Build, we begin by studying how you actually use your space. Do you want better sightlines from the kitchen to the living room? Do you need a dining area that feels more connected for entertaining? Is there a hallway, partition, or unused formal room making your home feel smaller than it is?
Some of the most effective remodeling changes include:
- Removing or reworking walls between the kitchen, dining, and living areas.
- Widening doorways or creating arched openings for improved flow.
- Reconfiguring underused formal rooms into flexible living spaces.
- Creating better circulation paths so rooms feel easier to move through.
- Adding built-in storage to reduce visual clutter and make spaces feel larger.
In Austin homes, especially older properties in neighborhoods like Allandale, Tarrytown, Travis Heights, and Northwest Hills, floor plans can feel compartmentalized. A well-planned remodel can preserve the character of the home while introducing the openness today’s homeowners want.
Bring in More Natural Light
September light in Austin can be beautiful—warm, clear, and slightly softer than the intense midsummer sun. A remodel is the perfect opportunity to capture that light and bring it deeper into your home.
Window placement, door style, ceiling height, wall color, and even flooring all influence how bright your space feels. Sometimes the solution is as dramatic as installing large sliding glass doors. Other times, the right answer is enlarging existing windows, adding transom windows, or replacing heavy window treatments with cleaner, lighter options.
For homeowners who want brighter interiors, we often recommend:
- Installing larger windows where privacy and structure allow.
- Replacing solid exterior doors with glass or divided-lite doors.
- Using French doors, sliding doors, or folding glass systems to connect indoor and outdoor spaces.
- Adding skylights or solar tubes in darker hallways, bathrooms, or kitchens.
- Choosing lighter wall colors that reflect natural light instead of absorbing it.
One important Austin-specific consideration is heat control. More glass can mean more sunlight, but it should be selected carefully. Energy-efficient windows, proper shading, and smart orientation help you enjoy natural light without overworking your air conditioning during warm September afternoons.
Use Materials That Reflect Light and Create Visual Space
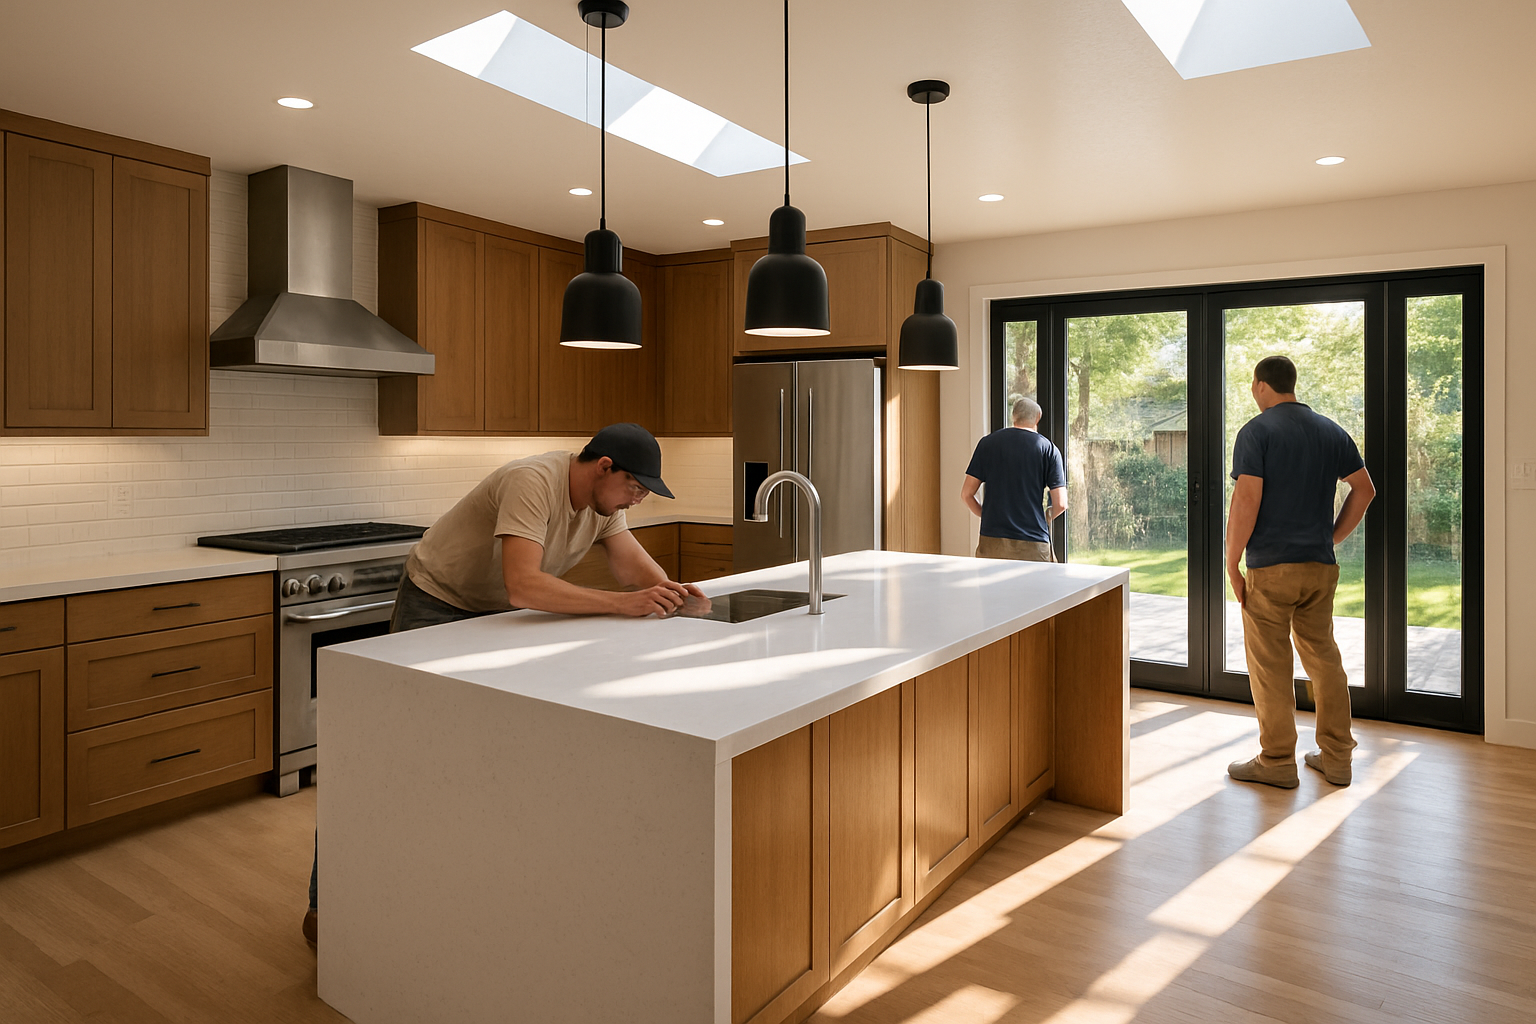
Finishes have a major impact on how open a room feels. Dark, heavy materials can make a space feel smaller, especially if the home has limited natural light. On the other hand, light-reflecting materials can visually expand a room without changing its footprint.
That does not mean every home needs to be all white. In fact, some of the most inviting remodels combine warm woods, soft neutrals, natural stone, matte metals, and layered textures. The goal is balance: light enough to brighten the space, warm enough to feel comfortable.
Some of our favorite brightening design choices include creamy white walls, light oak or natural wood flooring, quartz countertops with subtle movement, glass tile backsplashes, pale cabinetry, and brushed brass or matte black accents used intentionally. Mirrors can also help reflect light, especially in entryways, dining rooms, and bathrooms.
In September, when many Austin homeowners begin hosting football watch parties, family dinners, and outdoor evenings on the patio, these finishes create a fresh backdrop that feels clean, welcoming, and ready for guests.
Improve Indoor-Outdoor Living Before Fall Arrives
One of the biggest advantages of living in Austin is the ability to enjoy indoor-outdoor living for much of the year. September is when patios, screened porches, outdoor kitchens, and backyard dining areas start becoming more appealing again after the hottest stretch of summer.
A remodeling plan that makes indoor spaces feel more open often includes a stronger connection to the outdoors. When the living room opens to the patio or the kitchen connects easily to an outdoor dining area, the entire home feels larger.
Consider upgrades such as:
- Replacing a small back door with wide sliding or folding glass doors.
- Creating a covered patio that visually extends the living area.
- Aligning interior flooring and exterior decking or tile for a seamless look.
- Adding outdoor lighting so the view remains inviting after sunset.
- Designing a kitchen layout that supports easy serving to the patio or backyard.
These improvements are especially useful in Austin’s September climate. You can open the doors in the morning, enjoy shaded outdoor areas in the evening, and create a natural gathering flow when friends and family visit.
“Exclusive Design + Build helped us open our kitchen and living room, and the difference is incredible. The house feels twice as bright, and now we actually use our patio because everything flows together.”
— Sarah M., Austin homeowner
Do Not Overlook Lighting Design
Natural light is important, but interior lighting carries the space after sunset and during cloudy days. A bright, open remodel should include layered lighting from the beginning—not as an afterthought.
Layered lighting typically includes ambient lighting, task lighting, and accent lighting. In a kitchen, that might mean recessed ceiling lights, pendants over the island, under-cabinet lighting, and decorative sconces. In a living room, it could include recessed lighting, picture lights, floor outlets for lamps, and dimmers for flexibility.
September days in Austin are still long, but evenings arrive earlier as fall approaches. A well-designed lighting plan keeps your home feeling open and welcoming at every hour.
Why Choose Exclusive Design + Build?
When you remodel your home, you are not just selecting finishes. You are trusting a team with your daily routine, your investment, and your vision for how life at home should feel. As owners of Exclusive Design + Build, we take that responsibility seriously.
Our design-build approach means we manage both the design and construction process under one coordinated team. This creates a smoother experience for homeowners because the creative plan, budget, schedule, and construction details are aligned from the start.
Clients choose Exclusive Design + Build because we offer:
- A personalized remodeling plan based on your home, lifestyle, and goals.
- Clear communication from the first consultation through project completion.
- Design guidance that balances beauty, function, and long-term value.
- Construction expertise that accounts for structure, permitting, materials, and craftsmanship.
- Local experience with Austin homes, neighborhoods, climate, and design preferences.
We understand that a remodel can feel overwhelming. Our role is to make the process more organized, more transparent, and more enjoyable. From the first layout concept to the final walkthrough, we help you make confident decisions that support the way you want to live.

Plan Now for a Brighter Home This Fall
September is an ideal time to start planning a remodel in Austin. The weather is beginning to shift, families are settling into fall routines, and many homeowners are thinking ahead to holiday hosting, cooler evenings, and more time spent at home.
If your home feels dark, divided, or outdated, you do not have to settle for it. With the right remodeling plan, you can create brighter rooms, better flow, improved natural light, and a stronger connection to the outdoors. Small changes can make a noticeable difference, and larger renovations can completely transform how your home feels.
At Exclusive Design + Build, we specialize in creating indoor spaces that are beautiful, functional, and tailored to Austin living. If you are ready to explore what is possible in your home, we would be honored to help you design and build a space that feels open, inviting, and truly yours.
Ready to make your Austin home feel brighter and more open? Contact Exclusive Design + Build today to schedule a consultation and start planning your remodel.


