
Designing Open Concept Homes for Modern Austin Lifestyles
September in Austin is one of our favorite times to think about how a home really lives. The intense peak of summer begins to soften, evenings slowly become more comfortable, and families start shifting from pool days and summer travel into school routines, football weekends, dinner parties, and time outside on the patio. For many Austin homeowners, this is exactly when an open concept home shines.
At Exclusive Design + Build, we design and build homes around the way people actually live in Central Texas. Open concept design is not just about removing walls. It is about creating flow, improving natural light, connecting indoor and outdoor spaces, and making your home feel effortless whether you are hosting a crowd, working from home, or enjoying a quiet September evening with the doors open.
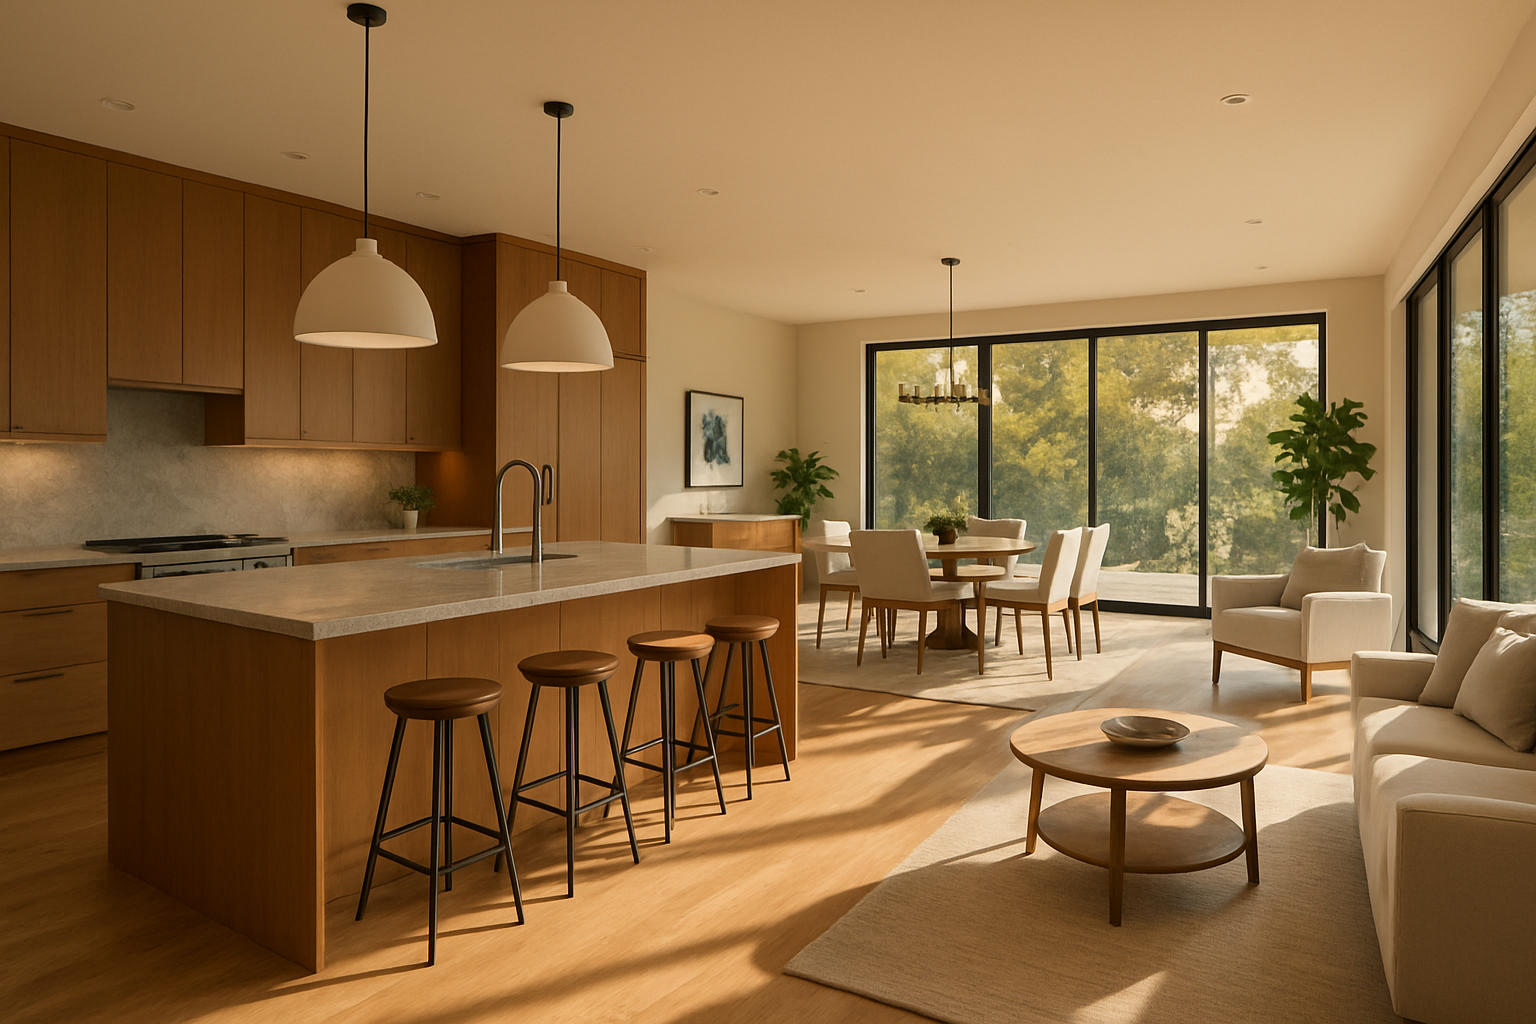
Why Open Concept Living Fits the Austin Lifestyle
Austin homeowners tend to value flexibility. We entertain, cook, work, relax, and gather in ways that do not always fit into traditional closed-off rooms. An open concept floor plan supports that lifestyle by allowing one space to serve many purposes without feeling crowded or disconnected.
In September, this becomes especially valuable. Temperatures are still warm during the day, but mornings and evenings begin to invite more comfortable transitions between indoors and outdoors. A well-designed open floor plan can connect the kitchen, dining room, living room, and patio so your home feels larger, brighter, and more welcoming.
- For families: Parents can prepare dinner while helping with homework or keeping an eye on younger children in the living area.
- For entertainers: Guests can move naturally between the kitchen, bar, dining area, and outdoor patio.
- For remote workers: Open spaces can be designed with built-in nooks, flexible seating, and quiet zones that still feel connected.
- For everyday comfort: Better light, airflow, and visibility can make the home feel more relaxed and functional.
Designing for September Weather in Austin
Austin weather in September can be unpredictable. We often see hot afternoons, warm evenings, occasional rain, and the first hints of fall relief. That means open concept design should never ignore comfort, shade, ventilation, and energy efficiency.
At Exclusive Design + Build, we think beyond the floor plan. We consider how the sun moves across your lot, where afternoon heat enters the home, how outdoor living areas are shaded, and how materials perform in Central Texas conditions. Open concept living is beautiful, but in Austin, it also needs to be smart.
Key Takeaways:
- Design for flow, not just openness: A successful open concept home still needs defined zones for cooking, dining, relaxing, and entertaining.
- Plan around Austin’s climate: Shade, window placement, ventilation, and energy-efficient materials are essential for September comfort and year-round performance.
- Connect indoor and outdoor living: Sliding glass doors, covered patios, and outdoor kitchens can make your home feel larger and more functional.
- Choose a design-build team early: Working with one integrated team helps align your vision, budget, design, and construction from the beginning.
The Kitchen as the Heart of the Open Concept Home
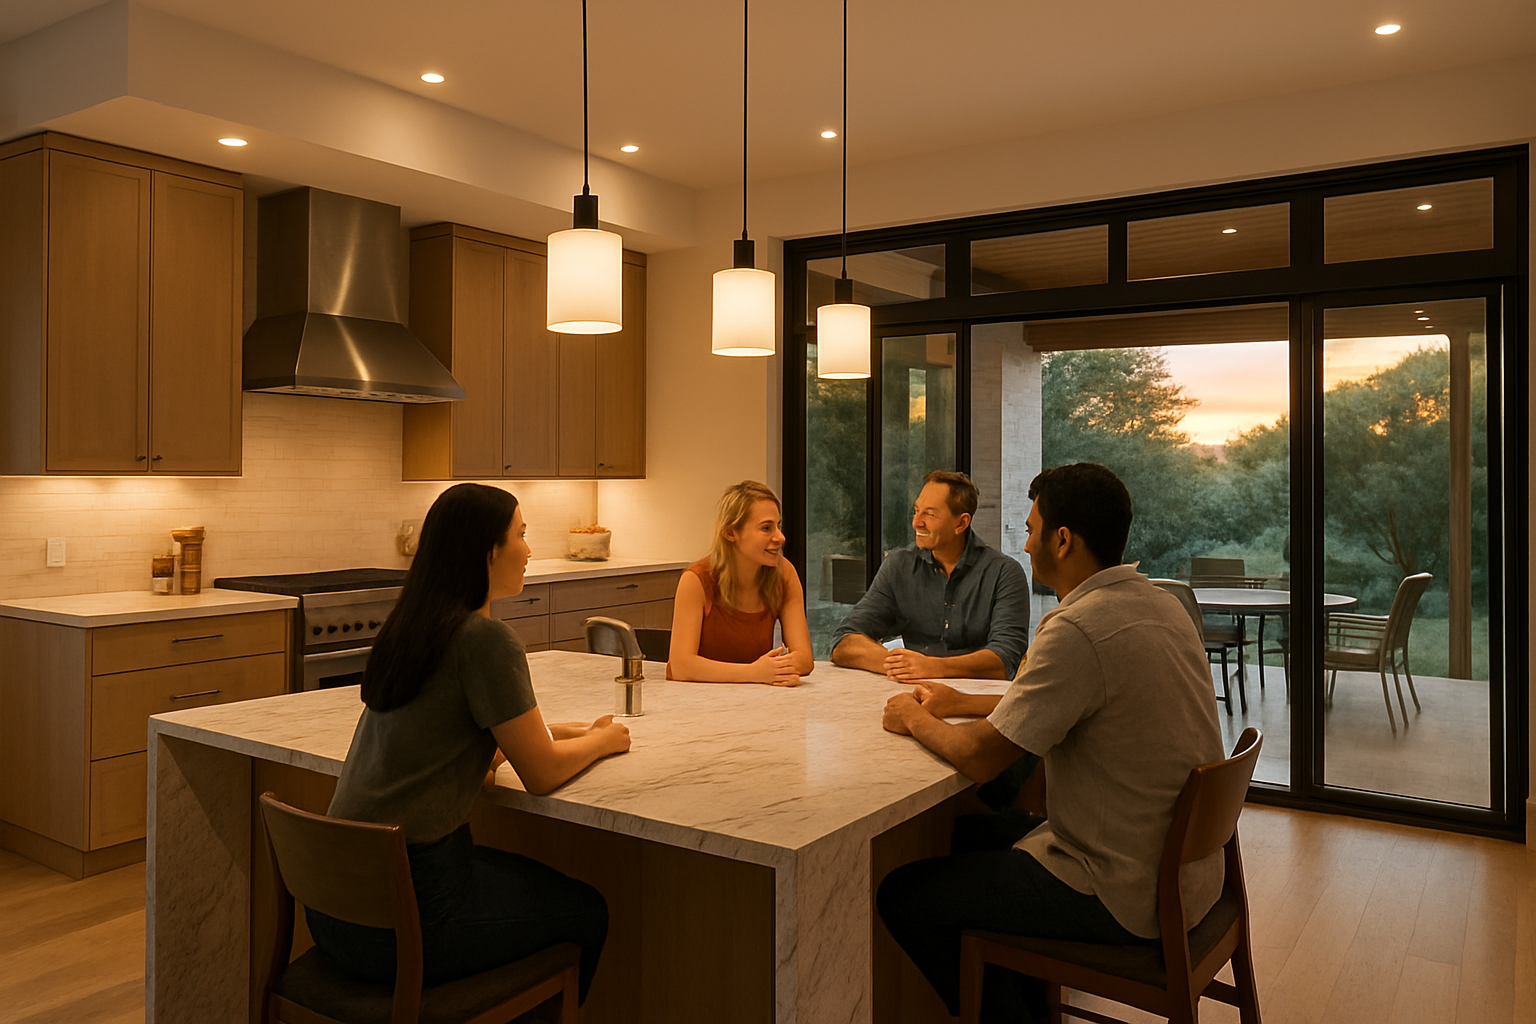
In most modern Austin homes, the kitchen is no longer hidden in the back of the house. It is the center of activity. It is where guests gather, kids unpack after school, coffee is brewed before a morning commute, and dinner is prepared while conversation continues nearby.
A strong open concept kitchen design typically includes a large island, clear sightlines, generous storage, durable surfaces, and layered lighting. But the details matter. The island should not interrupt traffic flow. Cabinetry should support how you cook and entertain. Appliances should be placed for efficiency. Lighting should shift from bright task lighting to softer evening ambiance.
“Exclusive Design + Build helped us create a kitchen and living space that finally works for our family. We can cook, host friends, and watch the kids all at the same time — and the house feels brighter than we ever imagined.”
— Sarah M., West Austin homeowner
We often recommend incorporating a secondary prep area, hidden appliance storage, or a walk-in pantry to keep the open space clean and uncluttered. Since everything is more visible in an open concept home, thoughtful storage becomes even more important.
Creating Zones Without Building Walls
One of the biggest misconceptions about open concept design is that everything must be one large, undefined room. The best open homes still have structure. They simply use design elements instead of walls to create that structure.
At Exclusive Design + Build, we use ceiling treatments, flooring transitions, lighting plans, furniture placement, built-ins, and architectural details to define areas while maintaining a sense of openness. A living room can feel cozy without being closed off. A dining space can feel intentional without being boxed in. A home office nook can feel productive without being isolated.
- Ceiling beams can visually separate a living area from the kitchen while adding warmth and architectural character.
- Statement lighting can define a dining table, island, or seating area.
- Built-in shelving can anchor a family room while providing storage and display space.
- Area rugs can soften acoustics and create comfortable gathering zones.
- Partial walls or cased openings can provide subtle separation without sacrificing flow.
This is especially important in September, when many families return to more structured routines. Open living should still support quiet moments, homework, meal prep, and relaxation after busy days.
Indoor-Outdoor Living for Austin Homes
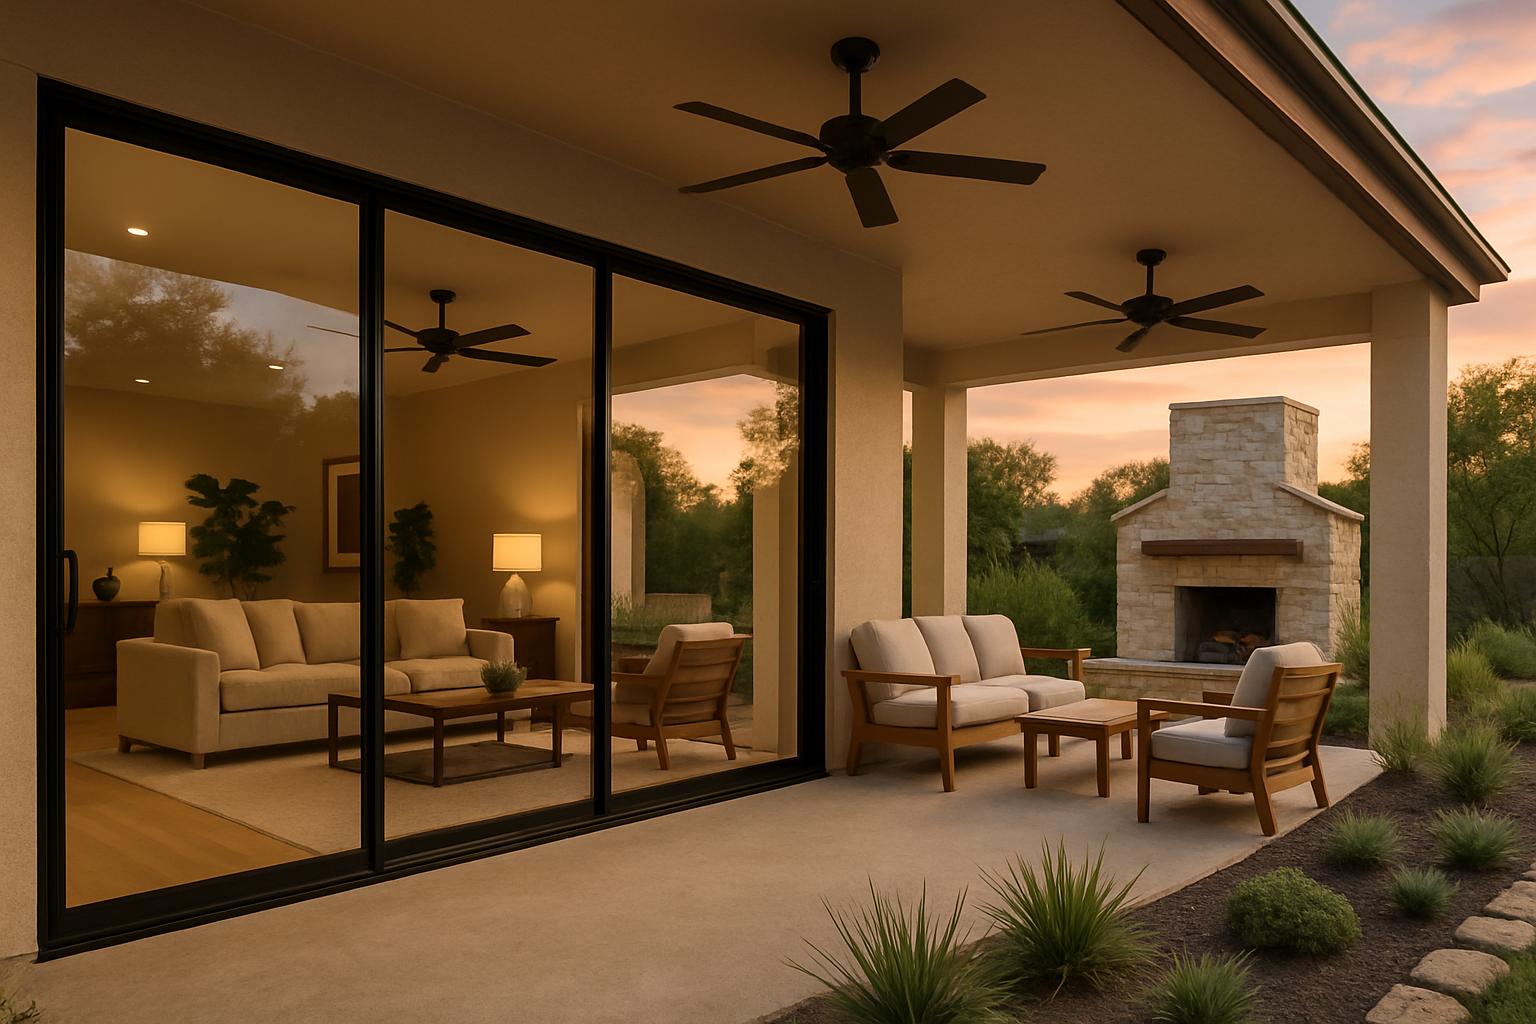
Austin homeowners love outdoor living, and September is a transition month that reminds us why. While afternoons may still be hot, shaded patios, ceiling fans, outdoor kitchens, and thoughtfully oriented living spaces can make evenings outside much more enjoyable.
An open concept home becomes even more powerful when it connects directly to a covered patio, pool area, courtyard, or outdoor kitchen. Large sliding or folding glass doors can expand your entertaining space and allow guests to move naturally between indoors and outdoors.
However, this connection needs to be designed carefully. West-facing glass can bring in harsh afternoon sun. Poorly shaded patios can become unusable during warm months. Improper drainage can cause problems during September rainstorms. Our team evaluates all of these factors before we ever begin construction.
For Austin homes, we often recommend features like deep overhangs, motorized shades, low-E windows, durable outdoor flooring, and outdoor ceiling fans. These design choices may seem small, but they make a significant difference in comfort and usability.
Materials That Make Sense for Modern Austin Living
Open concept homes require materials that look beautiful across larger sightlines. Because the kitchen, dining, and living spaces are visually connected, finishes need to work together. Flooring, cabinetry, countertops, wall colors, and lighting should feel cohesive rather than competing for attention.
In Austin, durability is just as important as appearance. September humidity, heat, dust, pets, kids, and frequent entertaining all place demands on a home. We help homeowners choose materials that balance style, performance, and maintenance.
- Engineered hardwood or high-quality luxury vinyl plank for warmth, durability, and visual continuity.
- Quartz or natural stone countertops for long-lasting kitchen performance.
- Energy-efficient windows to reduce heat gain while preserving natural light.
- Custom cabinetry designed to hide clutter and maximize storage.
- Neutral palettes with natural textures for a timeless Austin-modern look.
Why Choose Exclusive Design + Build?
Choosing the right partner for your open concept home is just as important as choosing the right layout. At Exclusive Design + Build, we bring design and construction together under one coordinated process. That means your vision, budget, selections, schedule, and build quality are aligned from the start.
As an Austin-based company, we understand local neighborhoods, permitting considerations, climate challenges, architectural styles, and the expectations of Central Texas homeowners. Whether you are remodeling an older home in Tarrytown, building a modern residence in Westlake, updating a property in South Austin, or creating a custom home outside the city, we approach each project with care and precision.
Our clients choose us because we focus on more than beautiful renderings. We think through how the space will be built, how it will function, and how it will feel years after move-in. Open concept design requires structural expertise, mechanical planning, lighting coordination, and finish selection. When handled properly, the result is seamless. When handled poorly, the space can feel noisy, inefficient, or unfinished.
With Exclusive Design + Build, you get a team that listens closely, communicates clearly, and manages the details that turn a great idea into a home you love living in.
Ready to Create a More Open, Modern Austin Home?
September is an ideal time to begin planning your open concept remodel or custom home. As the season shifts and routines settle in, it becomes easier to see what is working in your current home — and what is not. Maybe your kitchen feels cut off from the living room. Maybe your patio is underused. Maybe your family needs more flexible gathering space. Or maybe you are ready to build a home designed completely around your lifestyle.
At Exclusive Design + Build, we are here to help you create a home that feels open, comfortable, efficient, and distinctly Austin. From initial design concepts to final construction, our team is committed to delivering spaces that are beautiful, practical, and built for the way you live today.
Contact Exclusive Design + Build in Austin, TX today to start planning your open concept home for modern Central Texas living.


